Measurement of Sphere Diameter Using Vernier Calipers with Zero Error
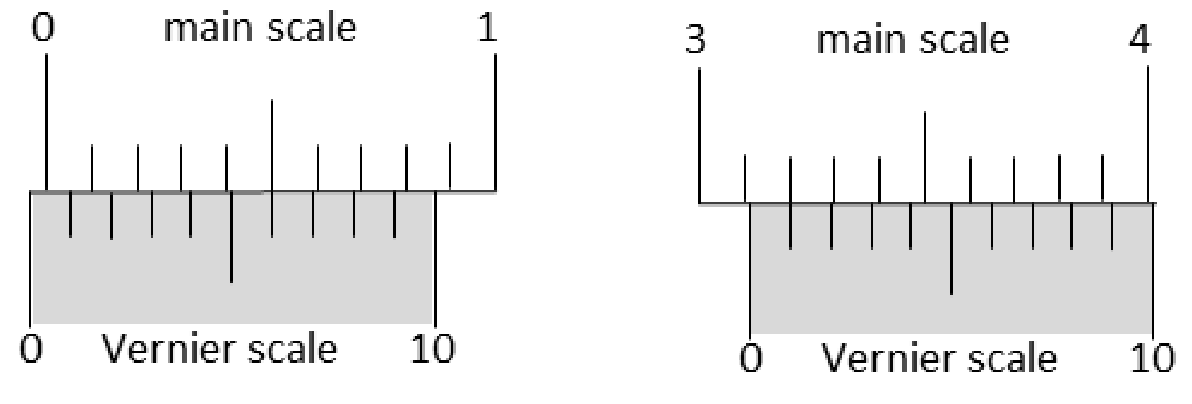
The smallest main scale division of a Vernier caliper measures . Ten divisions on the Vernier scale coincide with nine divisions of the main scale. The diagram on the left displays the reading when the jaws are closed without any gap. The diagram on the right displays the reading when a solid sphere is held between the jaws. Determine the correct diameter of the sphere.
Options
Topics & Concepts
Step-by-Step Solution
To find the correct diameter of the solid sphere, we calculate the least count, the zero error of the Vernier calipers, and the observed reading step-by-step.
Step 1: Calculate the Least Count (LC)
Given:
Thus, the value of is:
The Least Count (LC) of the instrument is:
Step 2: Determine the Zero Error
From the diagram on the left (when jaws are closed without any object):
- The mark of the Vernier scale lies to the left of the mark of the main scale, which indicates a negative zero error.
- The division of the Vernier scale coincides with a division on the main scale (the mark).
Using the formula for negative zero error:
Step 3: Determine the Observed Reading
From the diagram on the right (when the solid sphere is held between the jaws):
- The zero mark of the Vernier scale lies just beyond on the main scale.
- The division of the Vernier scale coincides with a line on the main scale.
The observed reading is:
Step 4: Calculate the Correct Diameter
The correct diameter of the sphere is obtained by subtracting the zero error from the observed reading:
Conclusion
strategies lead to the correct option (C).