Reading Measurement from Vernier Caliper Scale Configuration
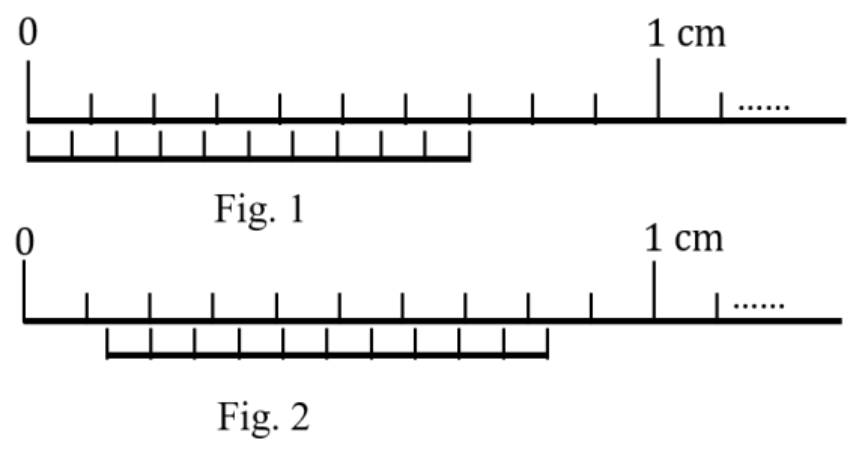
Figure 1 shows the configuration of main scale and Vernier scale before measurement. Fig. 2 shows the configuration corresponding to the measurement of diameter of a tube. The measured value of is:
Options
A
B
C
Correct
D
Topics & Concepts
Step-by-Step Solution
To find the measured value of the diameter , let us determine the least count () of the Vernier caliper, check for any zero error, and read the final measurement:
-
Least Count ():
- The main scale has divisions in . Therefore, the value of one Main Scale Division () is:
- From Figure 1, Vernier Scale Divisions () are equal in length to :
- The least count of the Vernier caliper is:
-
Zero Error:
- In Figure 1 (before measurement), the zero mark of the Vernier scale is perfectly aligned with the zero mark of the main scale. Thus:
-
Reading for Diameter (Figure 2):
- The zero mark of the Vernier scale lies between and .
- The division of the Vernier scale coincides with a line on the main scale.
-
Measured Value of :
Therefore, the correct option is (C).