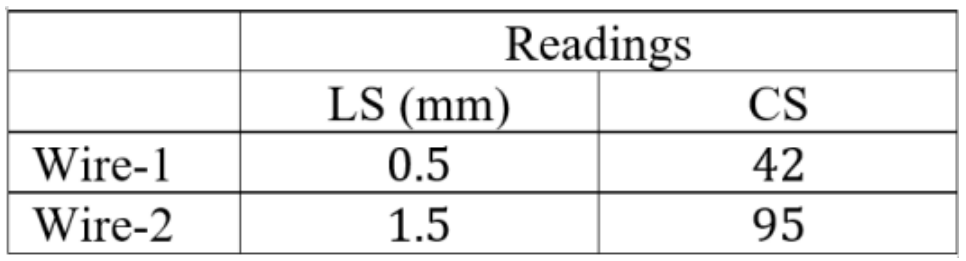
To find the unknown diameter d of Wire-2 in micrometers (μm), we follow these steps:
1. Calculate the Least Count (LC) of the Screw Gauge
The least count (LC) of a screw gauge is given by the formula:
LC=Total number of divisions on circular scale (CS)Pitch
Given:
- Pitch=0.5 mm
- Number of CS divisions=100
LC=1000.5 mm=0.005 mm
2. Determine the Zero Error (Z) Using Wire-1
The measured (uncorrected) diameter of Wire-1, d1′, is:
d1′=LS1+(CS1×LC)
Given for Wire-1:
- LS1=0.5 mm
- CS1=42
d1′=0.5 mm+(42×0.005 mm)=0.5 mm+0.210 mm=0.710 mm
The actual diameter of Wire-1 is d1=0.650 mm.
The zero error Z is defined by:
Actual Diameter=Measured Value−Z
d1=d1′−Z⟹Z=d1′−d1
Z=0.710 mm−0.650 mm=+0.060 mm
3. Calculate the Diameter of Wire-2 (d)
The measured (uncorrected) diameter of Wire-2, d2′, is:
d2′=LS2+(CS2×LC)
Given for Wire-2:
- LS2=1.5 mm
- CS2=95
d2′=1.5 mm+(95×0.005 mm)=1.5 mm+0.475 mm=1.975 mm
Applying the zero error correction:
d=d2′−Z=1.975 mm−0.060 mm=1.915 mm
4. Convert the Value to μm
d=1.915 mm×1000 mmμm=1915 μm
Final Answer:
The value of d is 1915.